Design Concepts — Golf Simulator Builds in Utah | Utah Golf Sim

Design concepts

What we build.

Concept renders of what each kind of space can become — install photography goes up as projects complete.

Room types

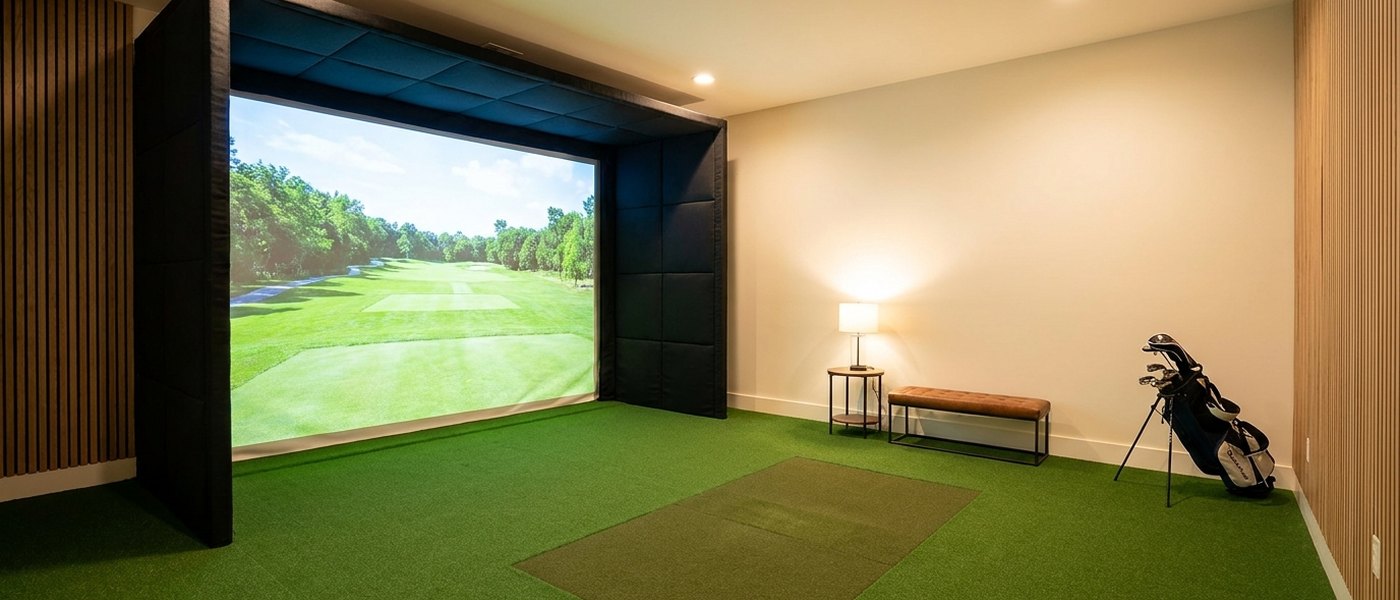
Concept render Concept render of a purpose-built golf simulator room with wall-to-wall turf, matte black screen wall, finished trim, and recessed lighting.

Dedicated sim rooms

Finished trim, lighting design, seating — the whole room exists for one reason.
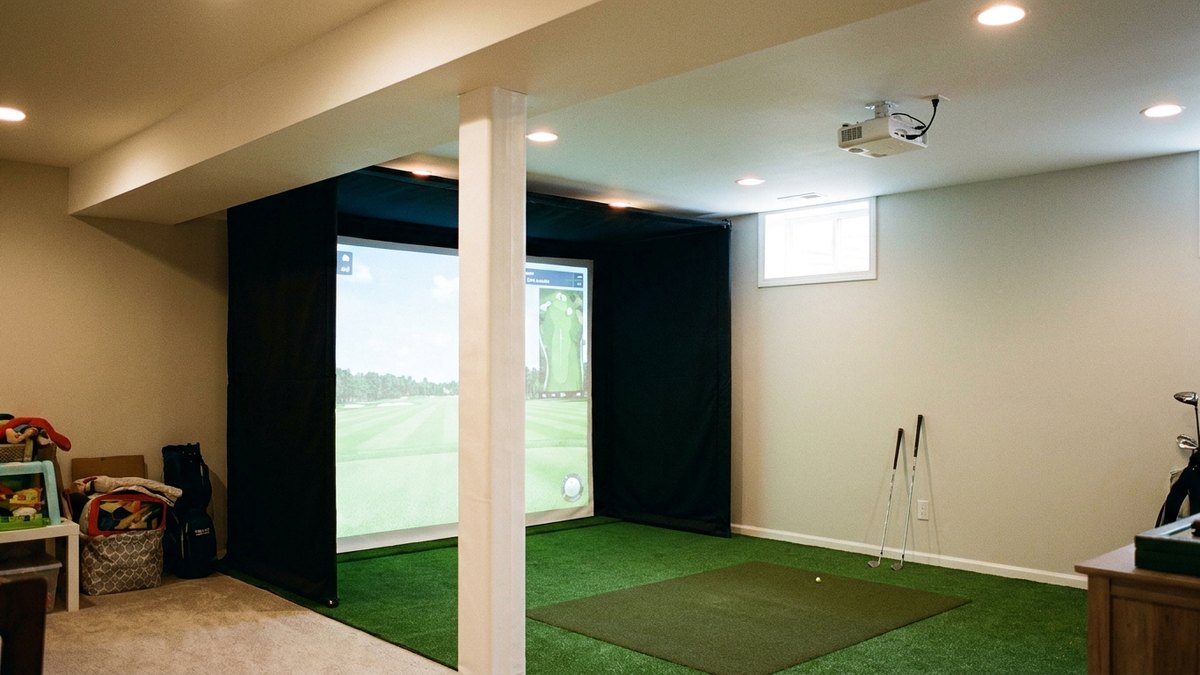
Concept render Concept render of a basement golf simulator with wall-to-wall turf, a matte black screen wall, and a ceiling-mounted projector.

Basement builds

The most common Utah build — full enclosures that put dead square footage to work.
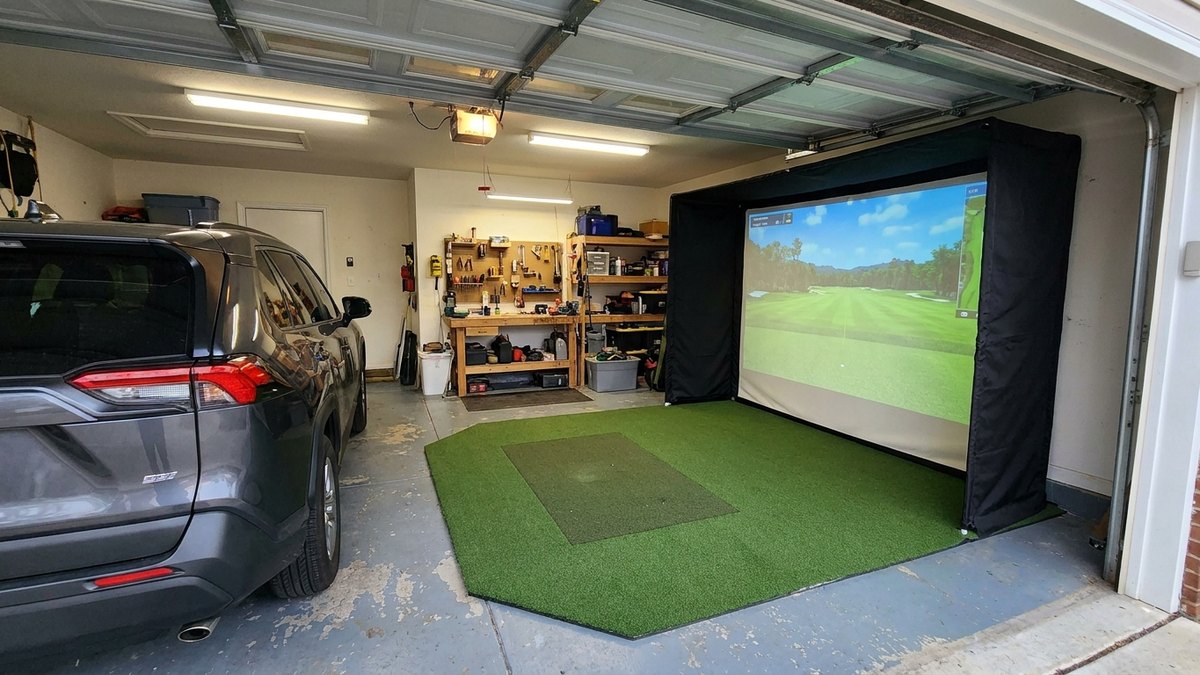
Concept render Concept render of a golf simulator built into one bay of a two-car garage, with a corner turf pad and a matte black backdrop panel.

Garage bay conversions

Take one bay or share it — corner turf pad, backdrop panel, and the workbench stays.
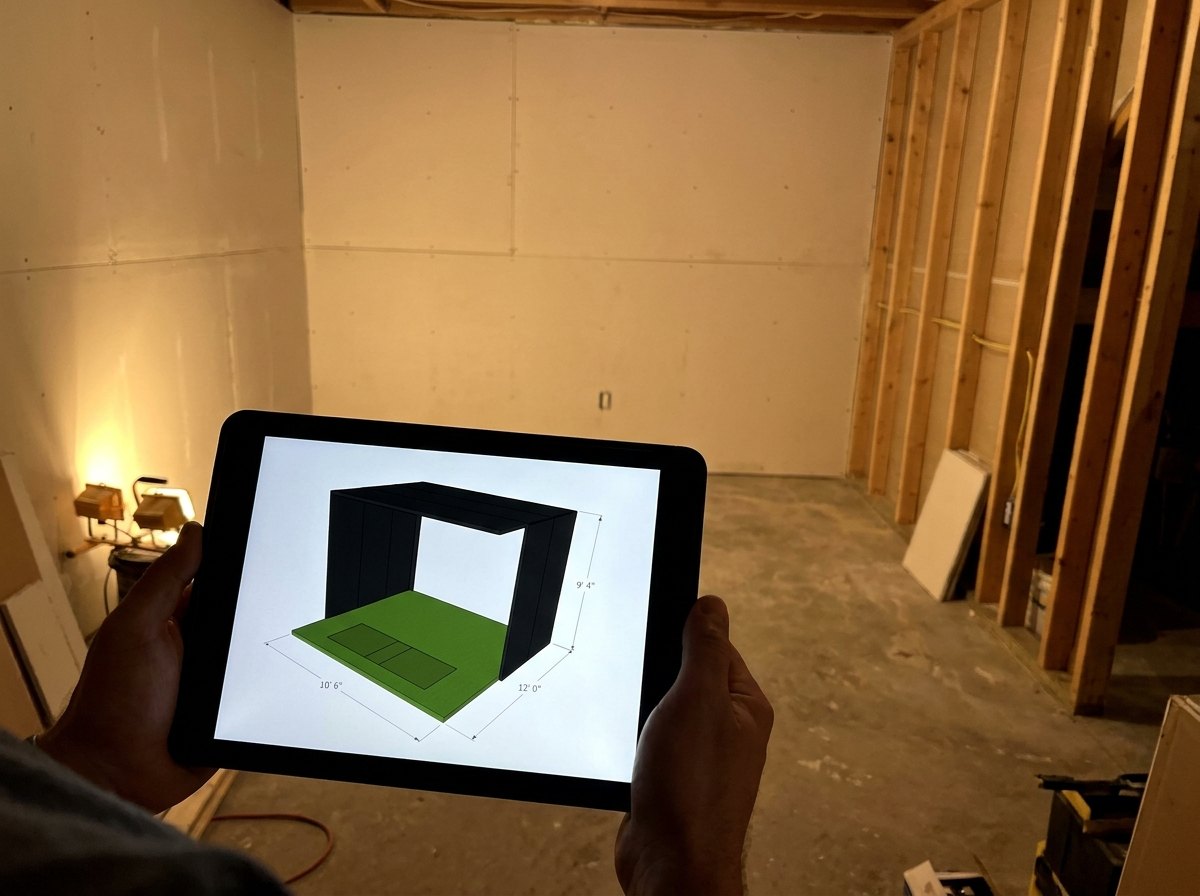
A tablet held in hand displaying a 3D architectural render of a golf simulator room layout before construction.

Before anything is ordered

You see the room before it exists.

Your actual room, measured, with the build rendered in place. You approve it — or change it — while changing costs nothing but a redraw.

Components

What goes in the room.

We build with Uneekor, TruGolf, and Carl's Place — the spec gets matched to your room, not to one manufacturer's catalog.
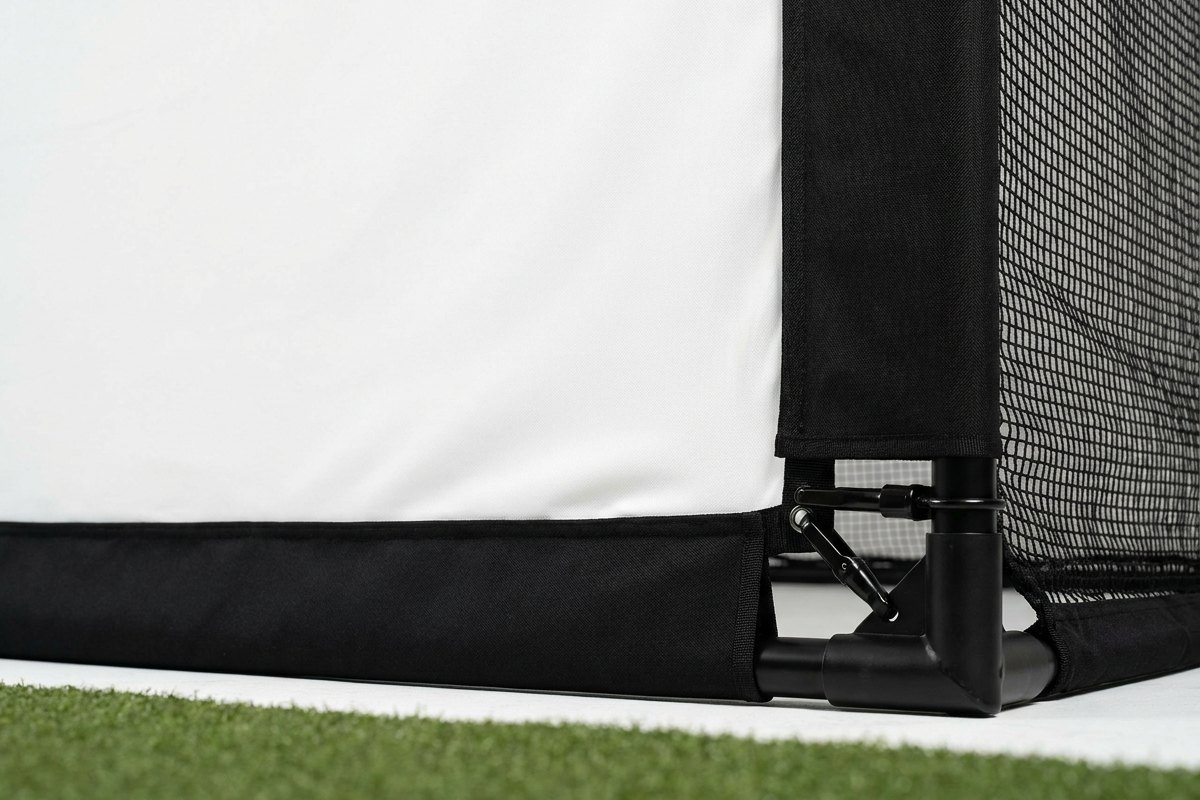
Detail view of a tensioned impact screen and enclosure frame with corner hardware and side barrier netting.

Enclosures & screens

Carl's Place screens and framing, tensioned properly — a loose screen is just a garage net.

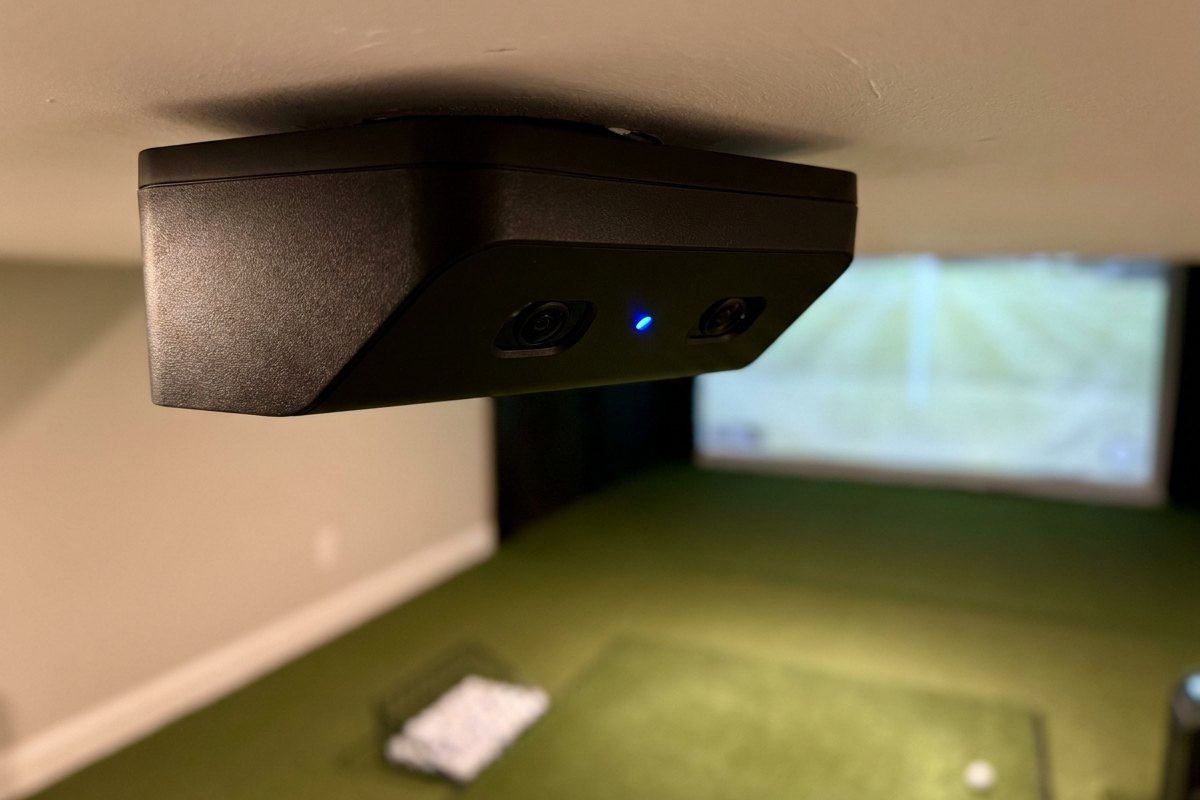
Detail view of an overhead launch monitor mounted above a hitting mat with ball data displayed on a nearby monitor.

Launch monitor setups

Mounted, aligned, and dialed in on site until the numbers match the ball.

Your room could be the first photo.

Early clients get our full attention — and their build is the one that ends up on this page.

Get a Quote